609 Vestrella RoadGreenville, SC 29605
Mortgage Calculator
Monthly Payment (Est.)
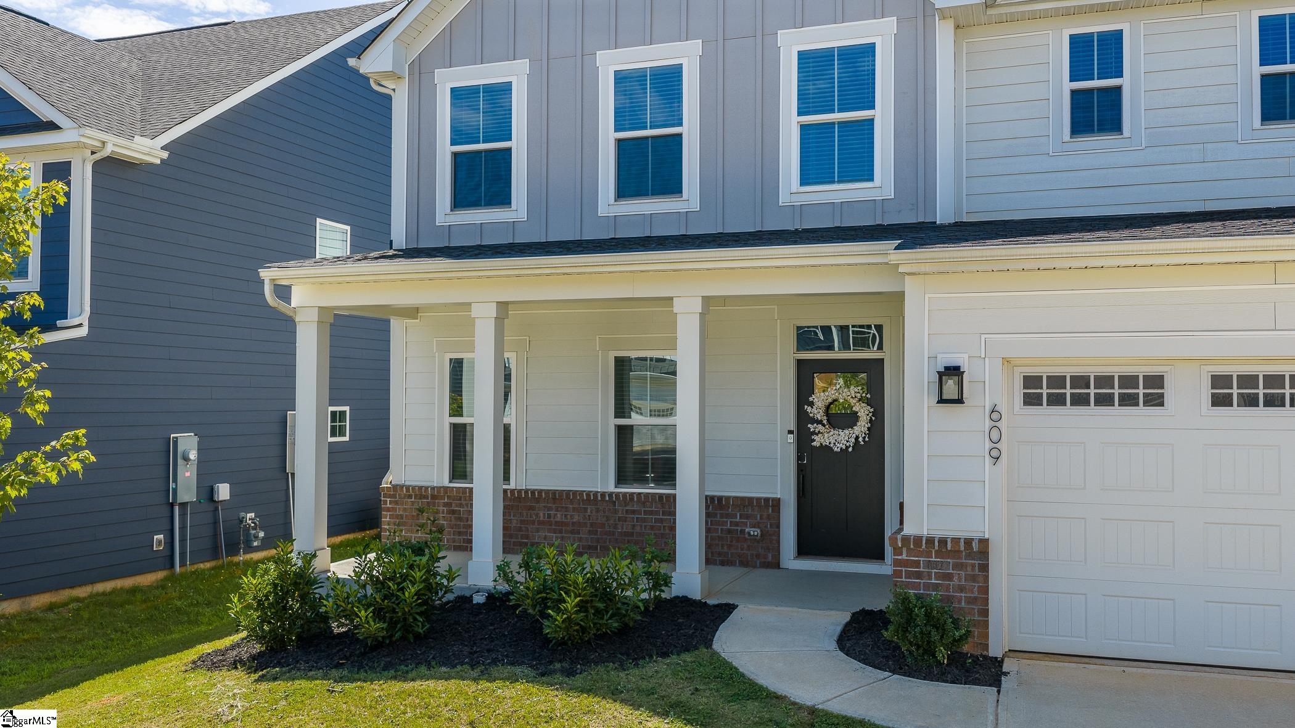
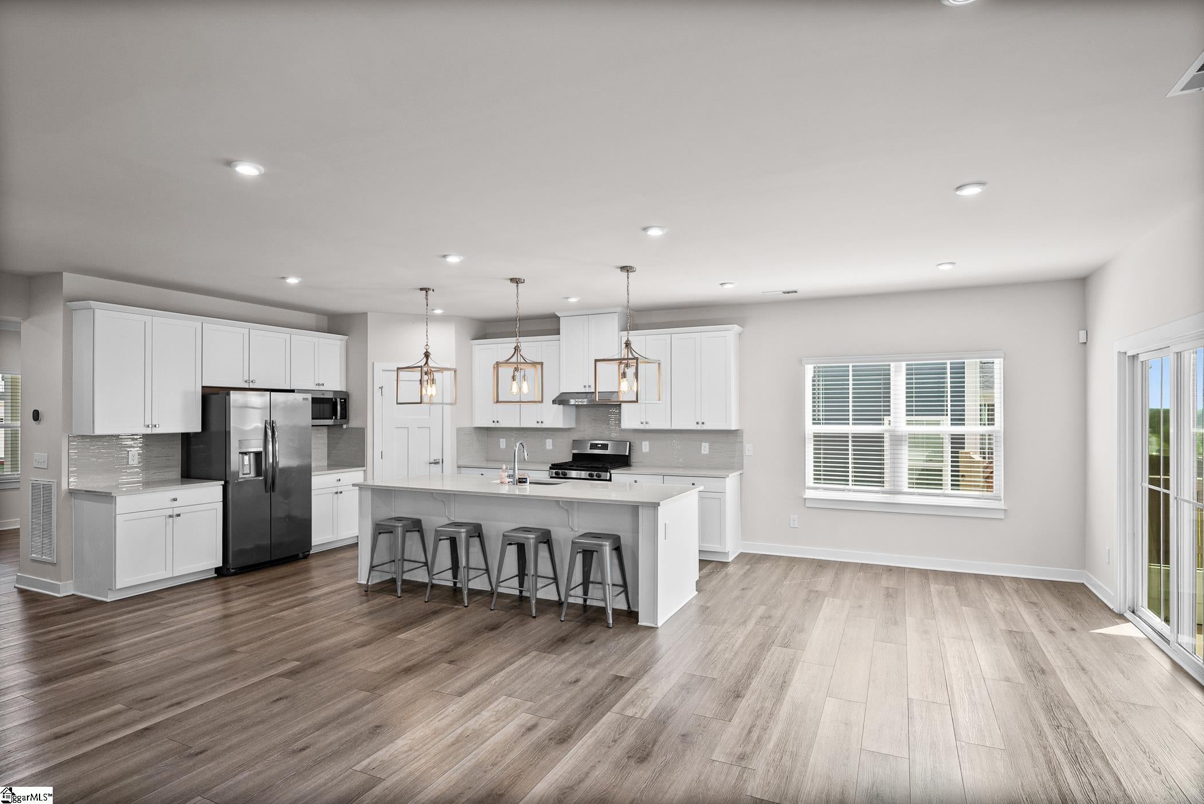
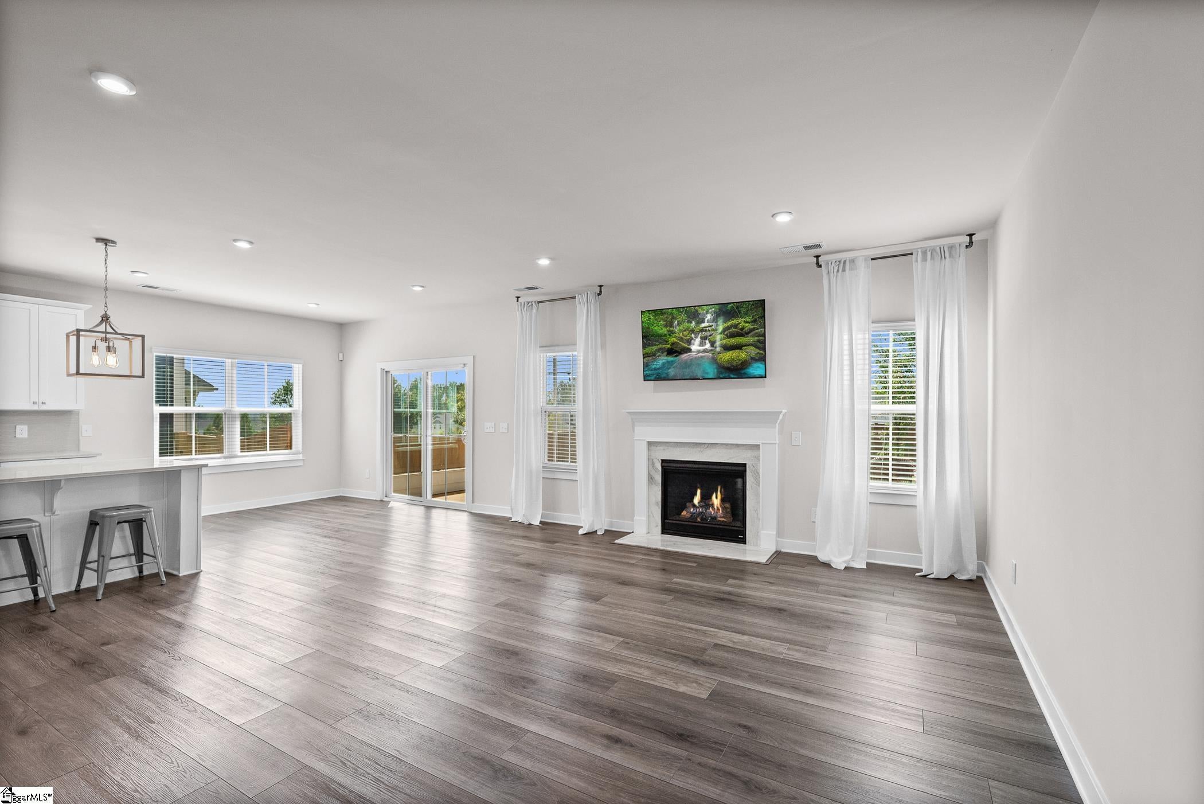
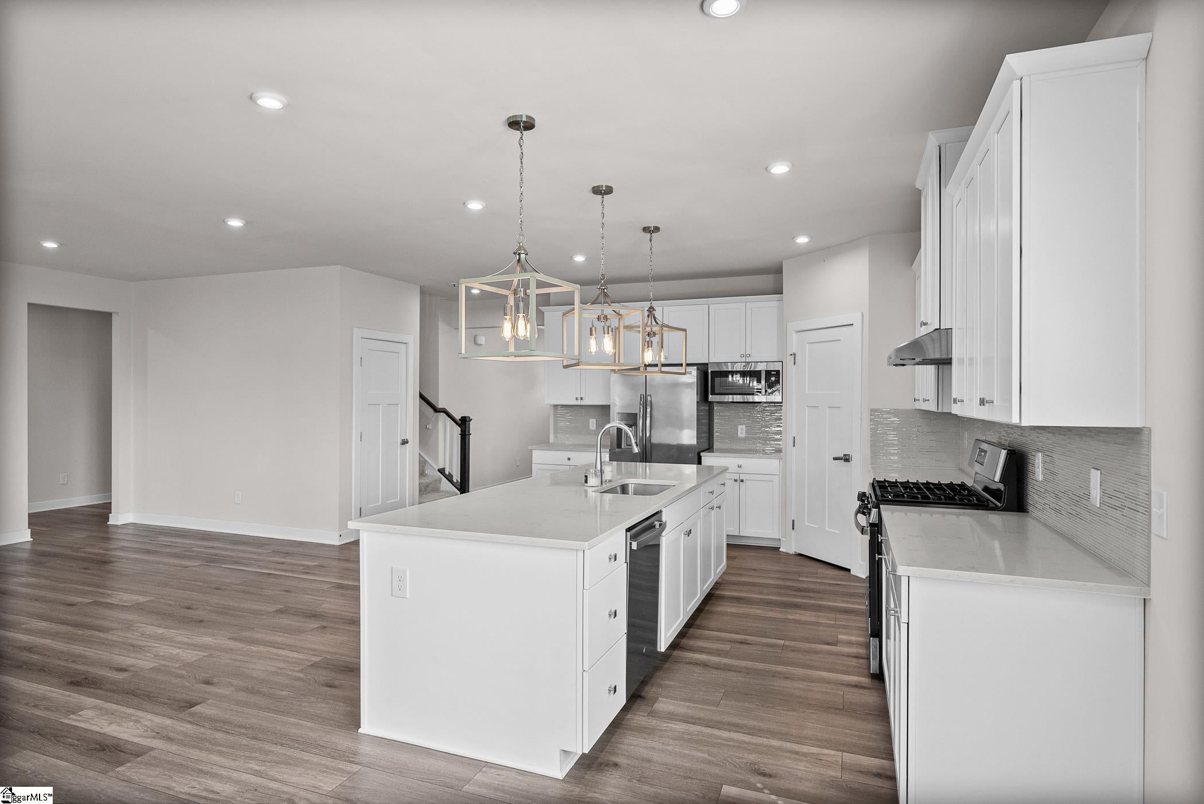
Enter an interest rate to see your estimated monthly payment.PRICED TO SELL! This beautifully maintained, just 3-year-old home offers modern comfort, thoughtful upgrades, and an unbeatable lifestyle. The main level welcomes you with an inviting floor plan featuring the spacious kitchen, highlighted by an oversized island with impressive QUARTZ counter top with abundant cabinetry and storage, making meal preparation and entertaining a breeze. No need to purchase a refrigerator, this one is INCLUDED! The family room is open to the kitchen with GAS LOGS fireplace and creates an airy connected space that lets you cook and socialize at the same time. The main level also features a dedicated dining room and private office with glass panel door, complete with a convenient doggy door for your four-legged family members. A half bath is tucked away for guests and nearby is a designated hallway space where you can hang hooks for bags and coats. Upstairs, you'll find a true retreat in the SPACIOUS premier suite featuring a tray ceiling and HIS AND HER CLOSETS for plenty of storage and organization. The premier bathroom boasts a separate tiled shower with BENCH and garden tub. You’ll also find three additional bedrooms, a hall bath with dual sinks, and a versatile LOFT area—perfect for a media room, playroom, or another home office. Add the laundry room for convenience with oversized cabinets for more storage. Enjoy the outdoors year-round from the SCREENED PORCH with another doggie door, and opens to an EXTENDED PATIO with a dedicated breaker ready for your future hot tub. A GAS HOOK-UP is already in place for outdoor cooking and entertaining. The backyard is also FENCED for added privacy, creating the perfect space for relaxing, entertaining, or enjoying time outdoors. The lifestyle is hard to beat! The community offers incredible amenities, including a convenient golf cart tunnel leading directly to nearby shopping and restaurants right from your community. A Junior Olympic Pool with water spouts and shallow water sunbathing area, Community Clubhouse, Pickleball Courts, Community Fishing Pond, 2 Dog Parks, 2 Playgrounds, and Walking Trails. The benefits of newer construction, desirable upgrades, private outdoor living, and an EXCEPTIONAL location with the interstate access less than 5 minutes away, this home offers the perfect combination of comfort, convenience, and lifestyle!
| yesterday | Listing updated with changes from the MLS | |
| yesterday | Listing first seen on site |

Listing information is provided by Participants of the Greater Greenville Association of Realtors. IDX information is provided exclusively for personal, non-commercial use, and may not be used for any purpose other than to identify prospective properties consumers may be interested in purchasing. Information is deemed reliable but not guaranteed. Copyright 2026, Greater Greenville Association of Realtors.
Last checked: 2026-10-29 02:02 AM UTC
Did you know? You can invite friends and family to your search. They can join your search, rate and discuss listings with you.